Conceptual Rack Storage Configuration
7,780 SF industrial storage unit with office + bath support area.
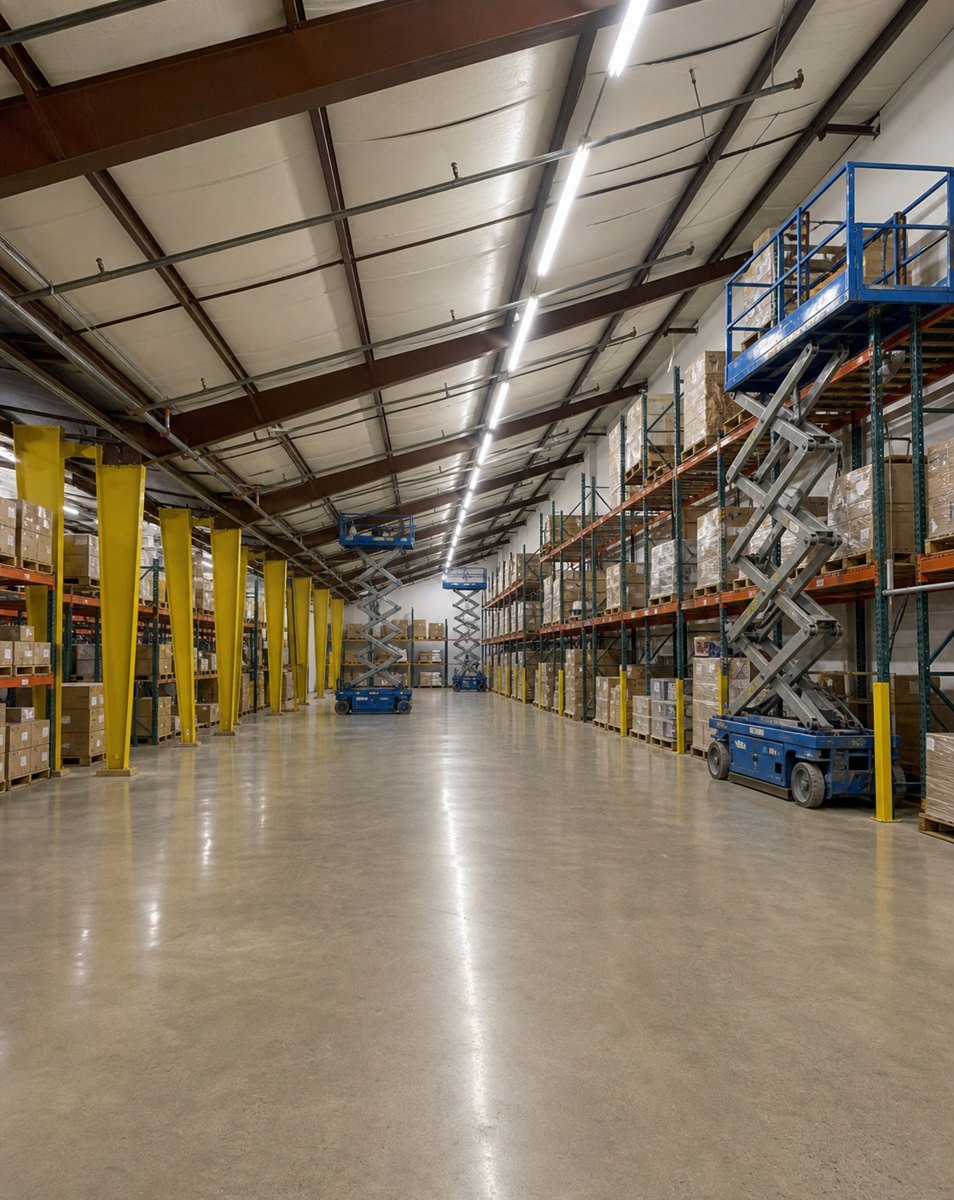
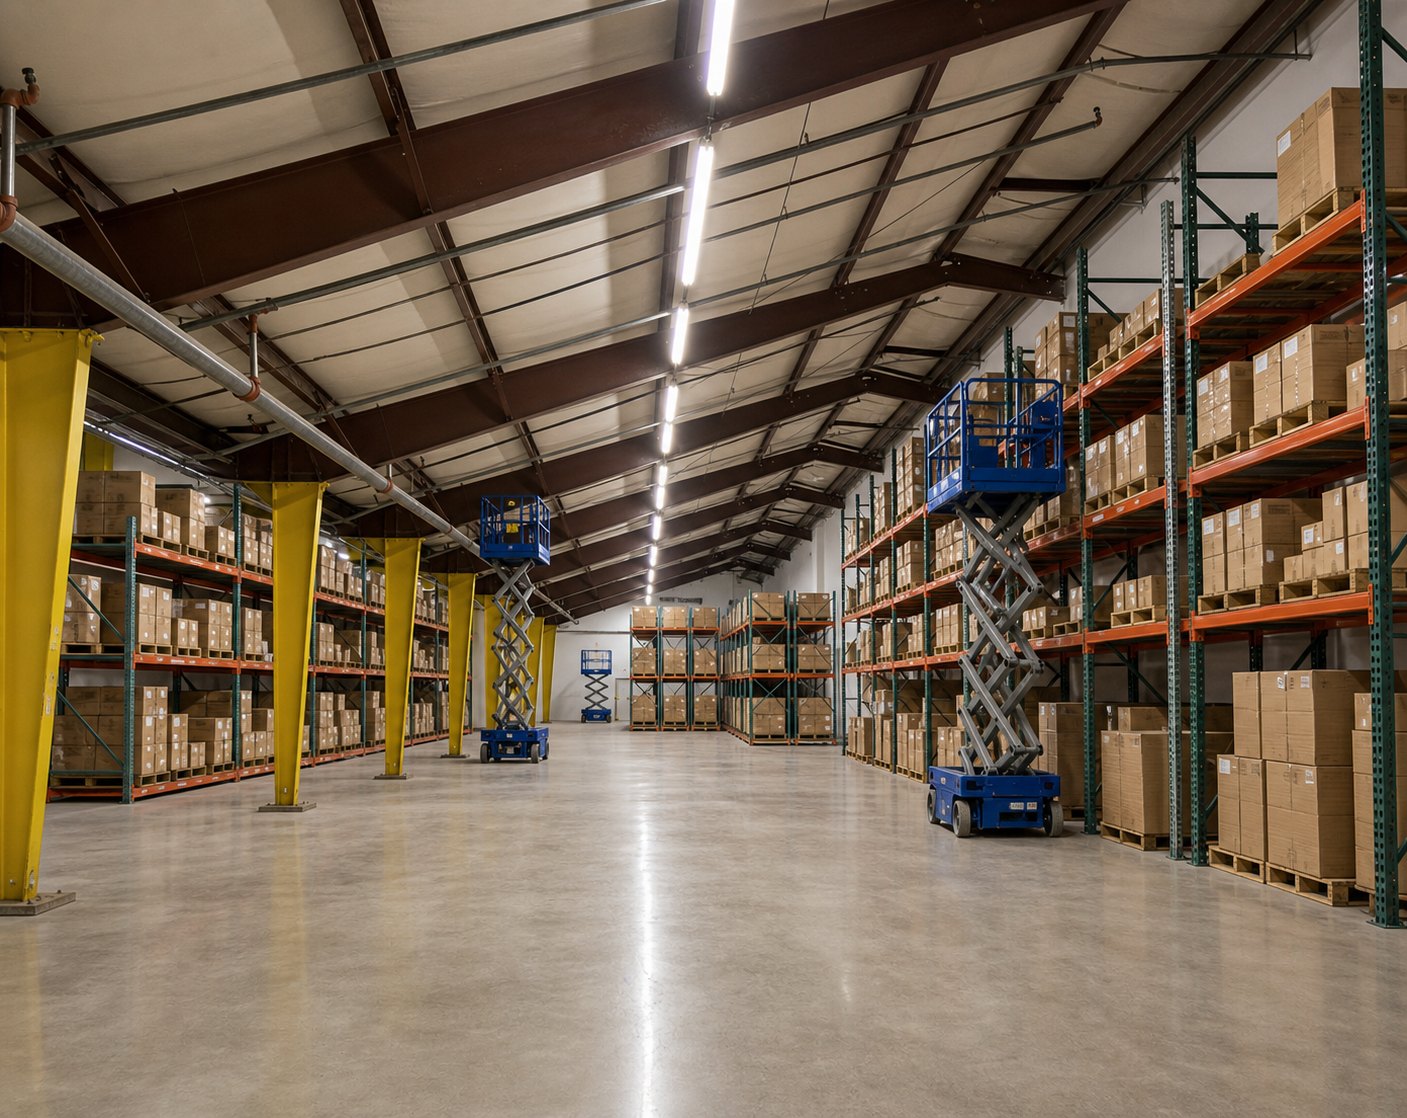
Shown furnished as a polished industrial storage concept with pallet racks, scissor-lift access, and a layout shaped around the unit's distinctive sloped ceiling. Actual photos, floor plan, and contact details are below.
1 Cochise Row, Bisbee, AZ 85603
The Space
Room to organize, stage, store, and operate.
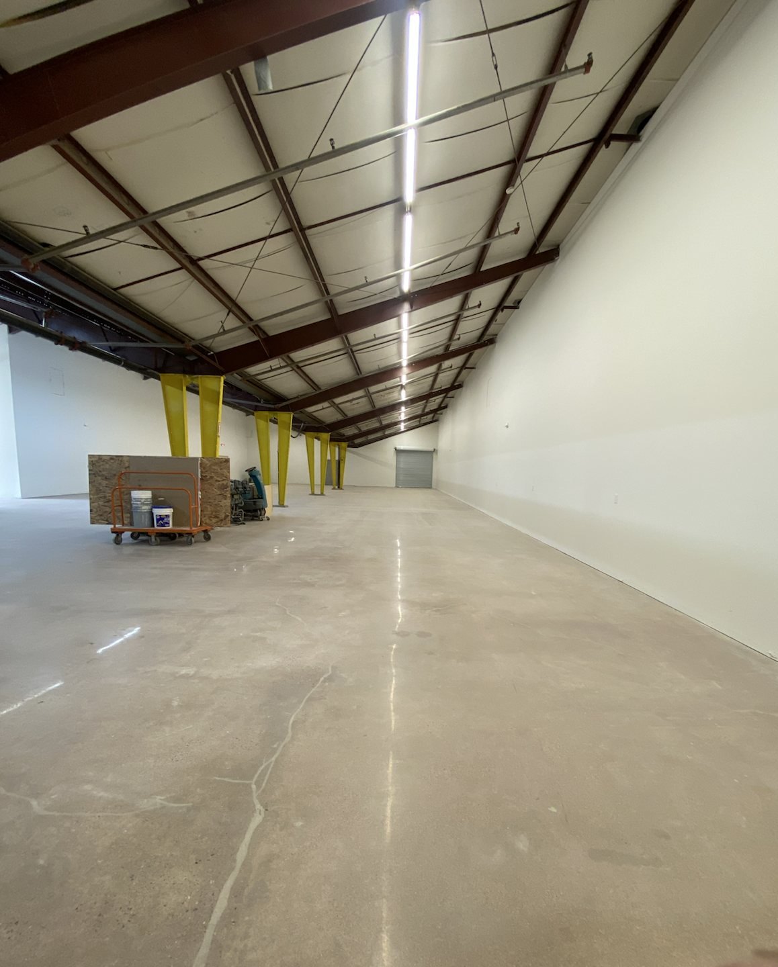
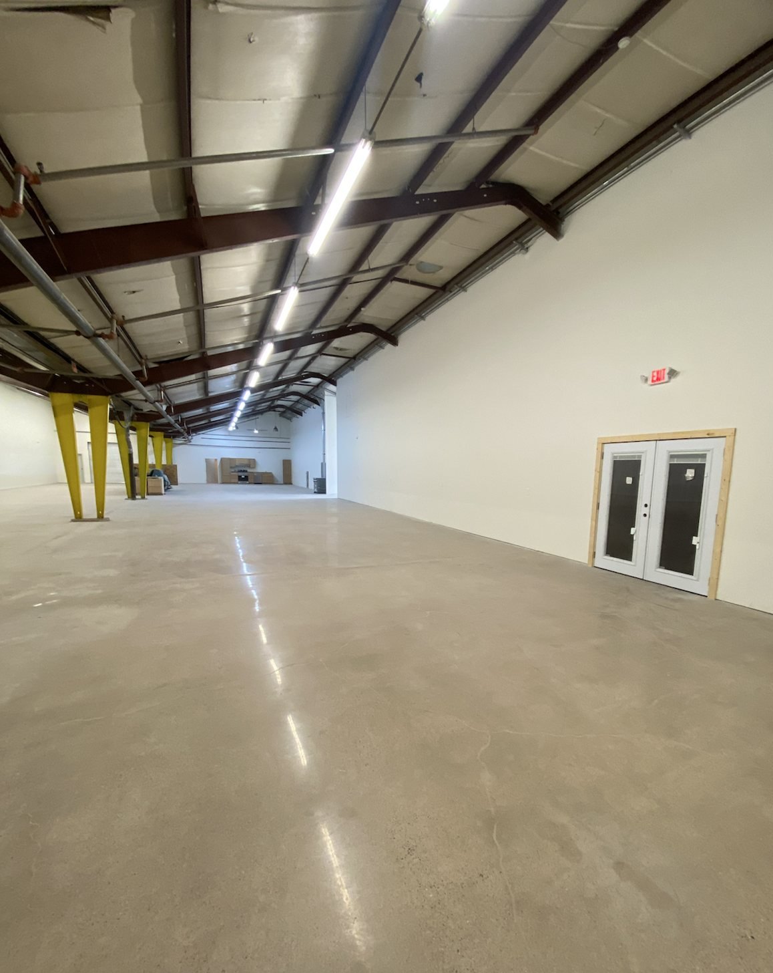
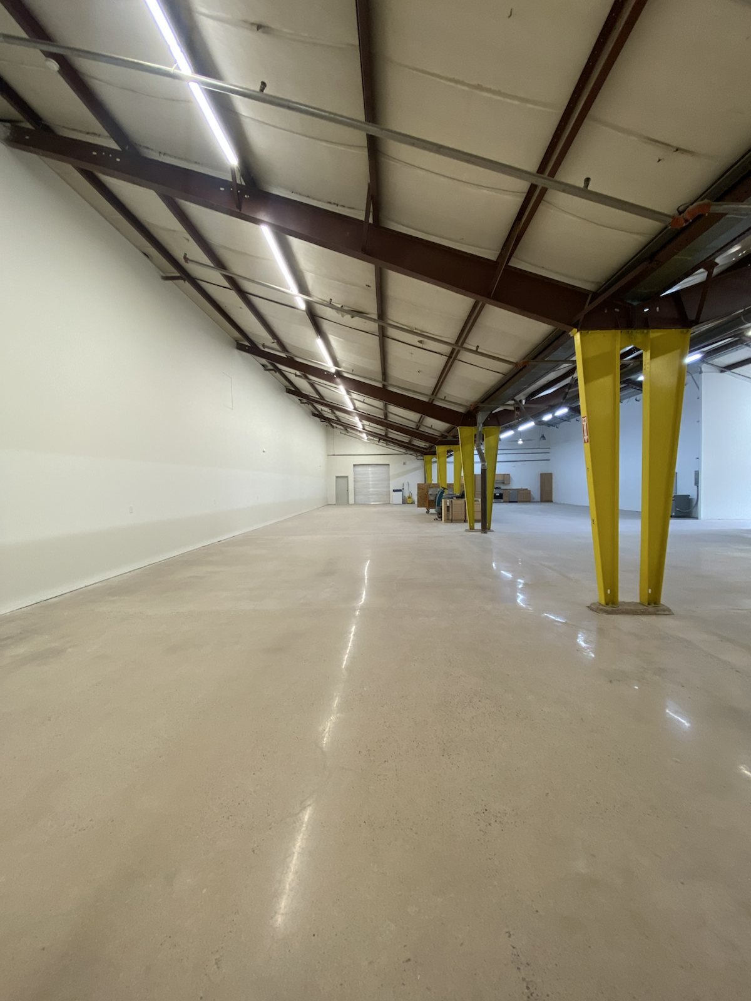
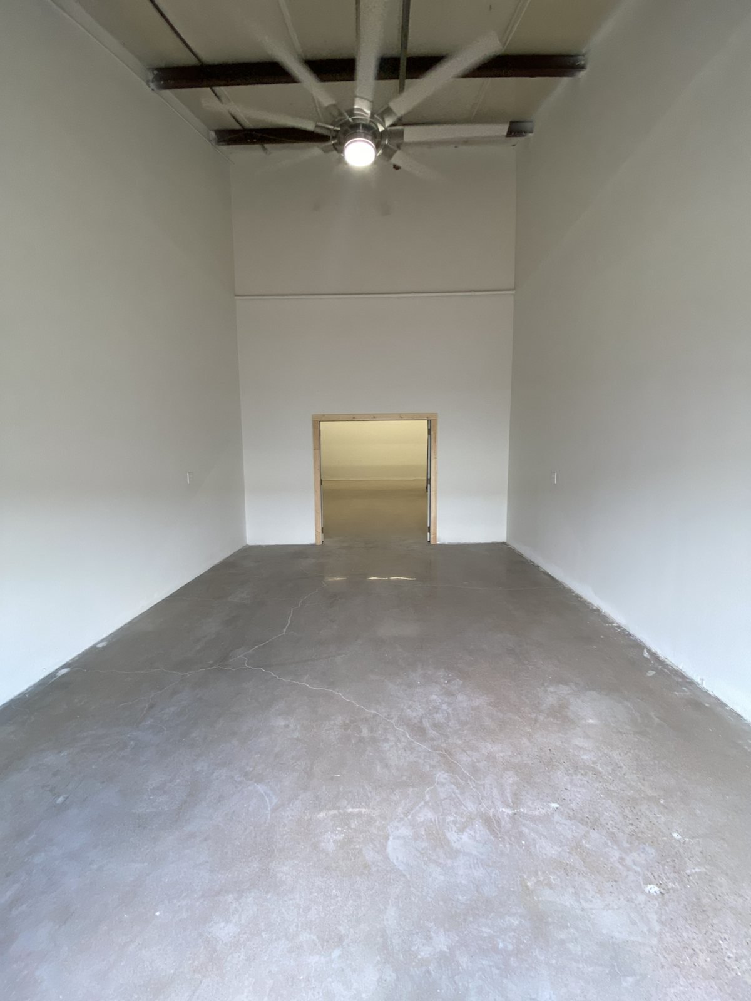
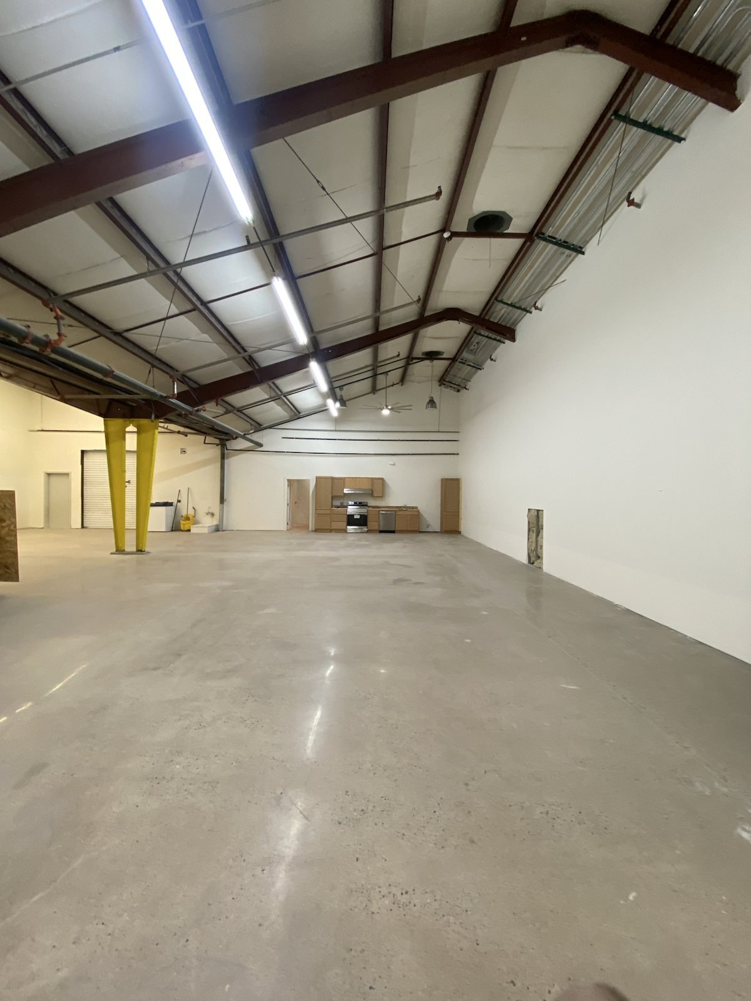
The available industrial unit provides a long, open footprint with clean walls, polished concrete floors, bright overhead lighting, and practical access points. The lower-left office bay identified on the plan is being positioned as the office + bath support area for on-site administration, staff breaks, or day-to-day operations.
- Large open industrial/storage bay
- Lower-left office bay planned as support area
- Bath/restroom planned with the office support area
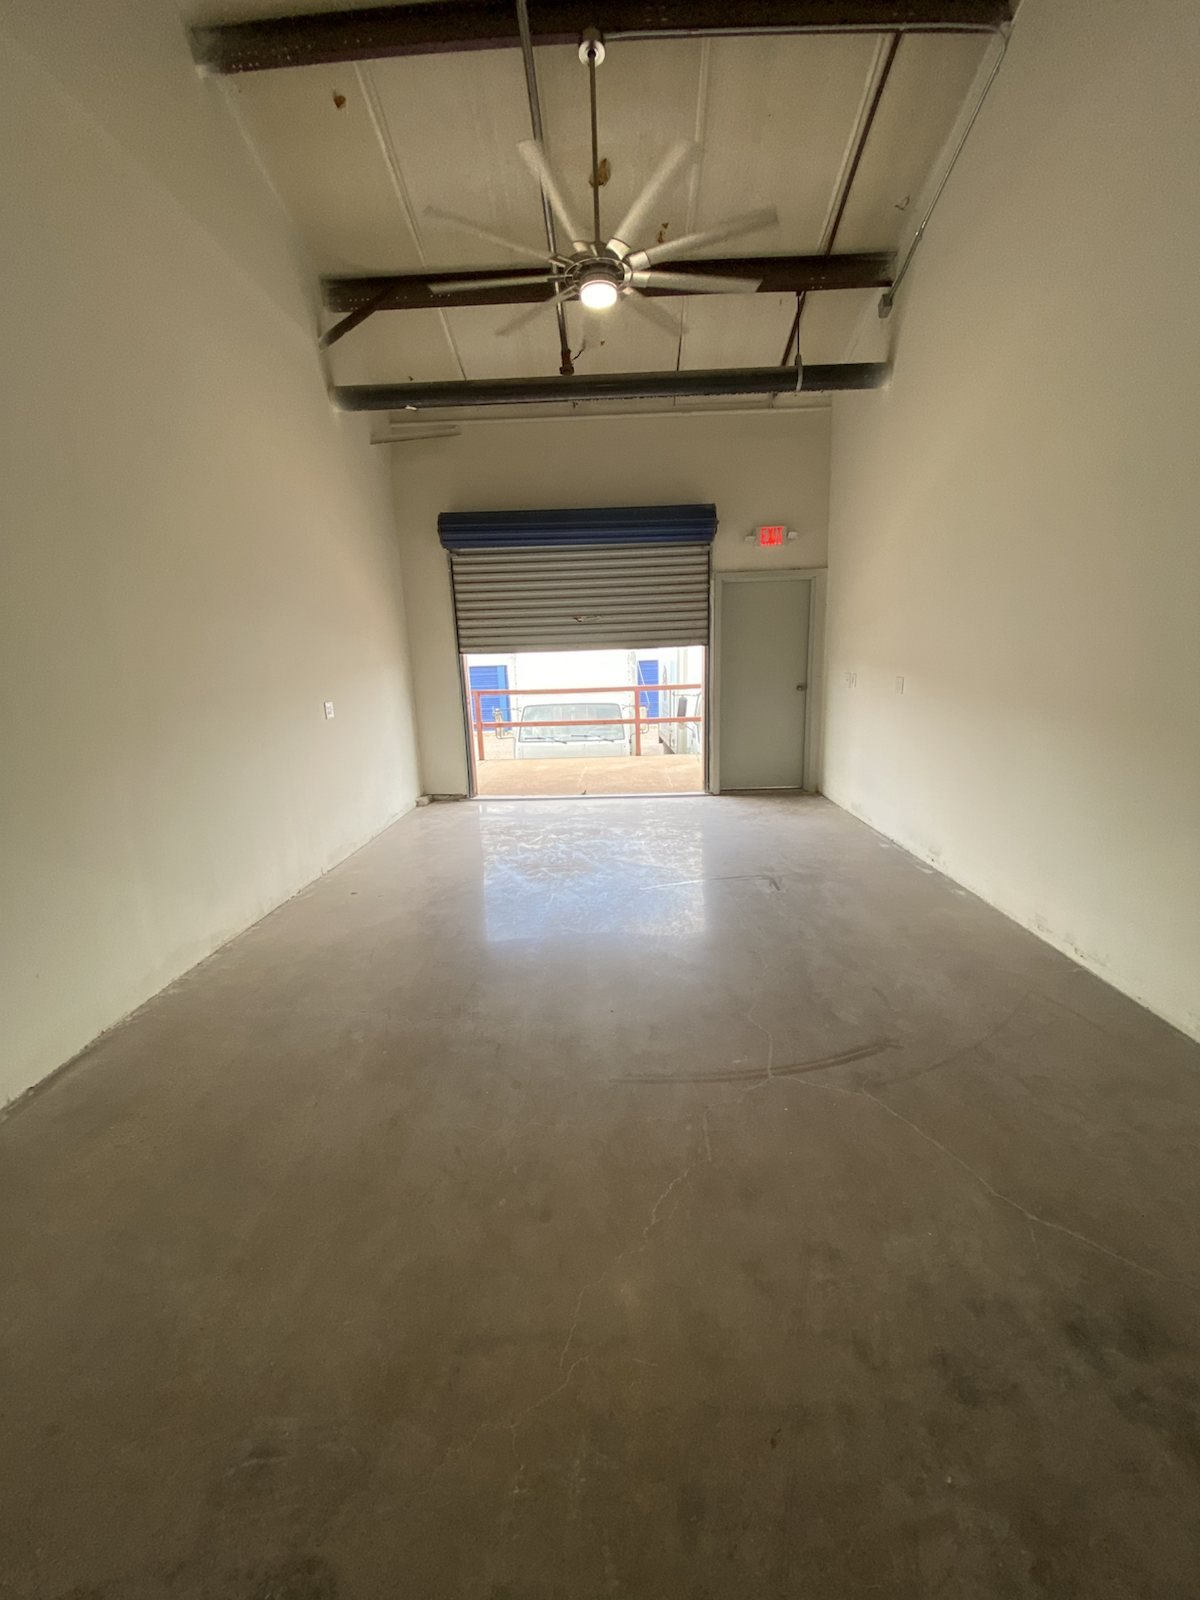
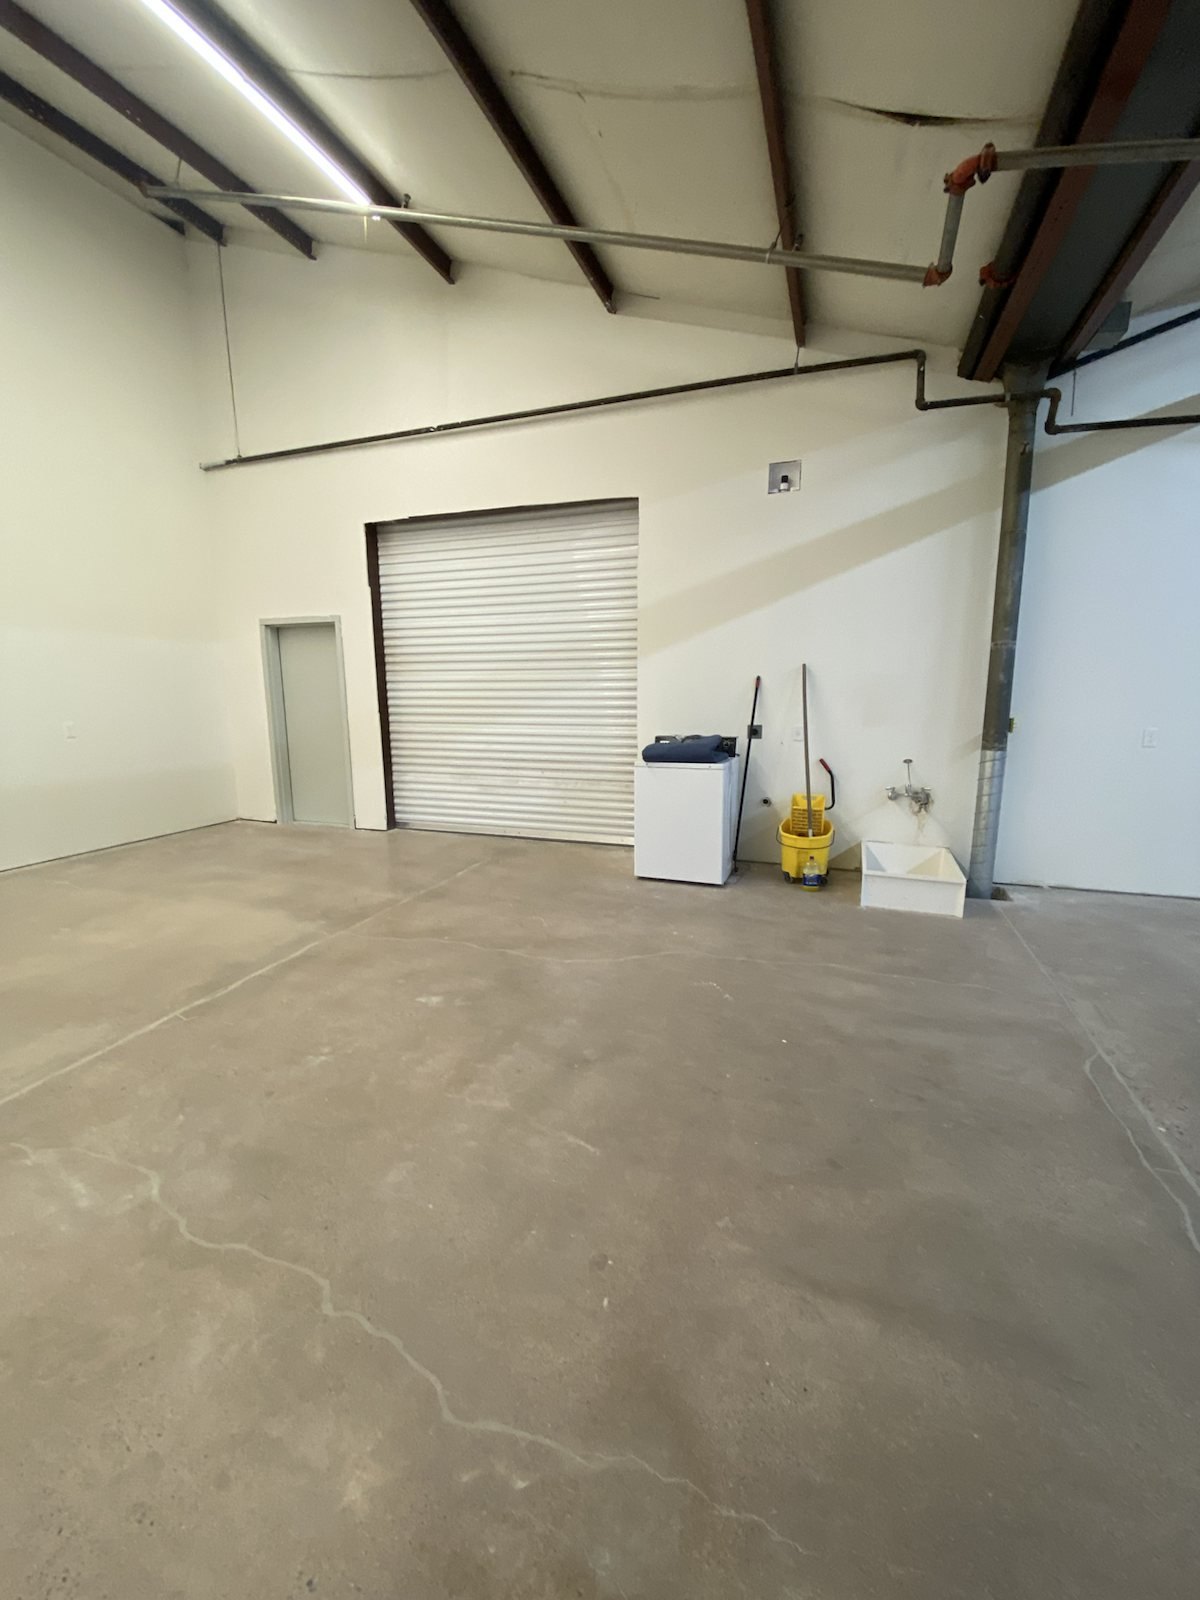
- Overhead door access and loading area shown on plan
- High-volume interior with exposed steel roof structure
- Bright linear lighting and polished concrete floor
Conceptual Use
Designed to help prospects picture the upside.
These concept renderings show how the space could feel as a rack-based industrial storage operation with vertical picking access, while respecting the unit's distinctive sloped ceiling and exposed steel structure. They are conceptual only and are included to help tenants visualize possible use.
Current Conditions
Photo gallery
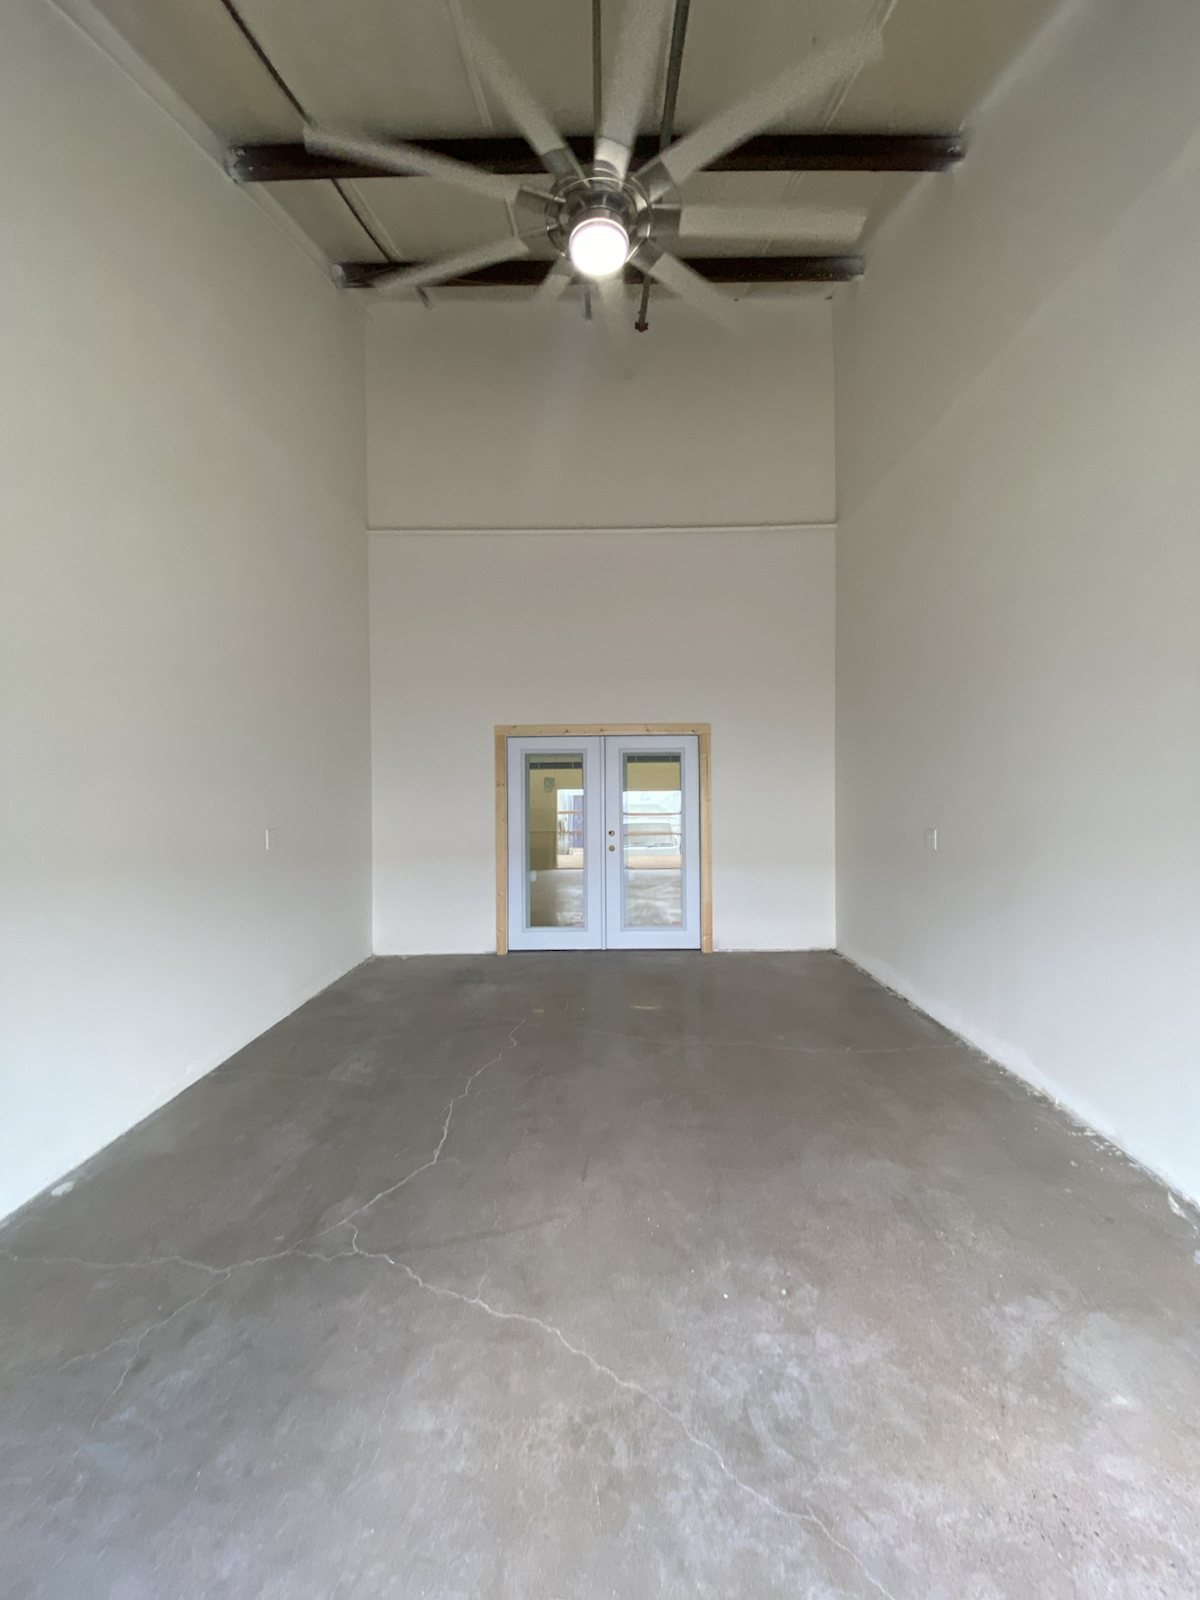
Actual photos of the available industrial space. Office/bath photos can be added once that area is finalized.
Floor Plan
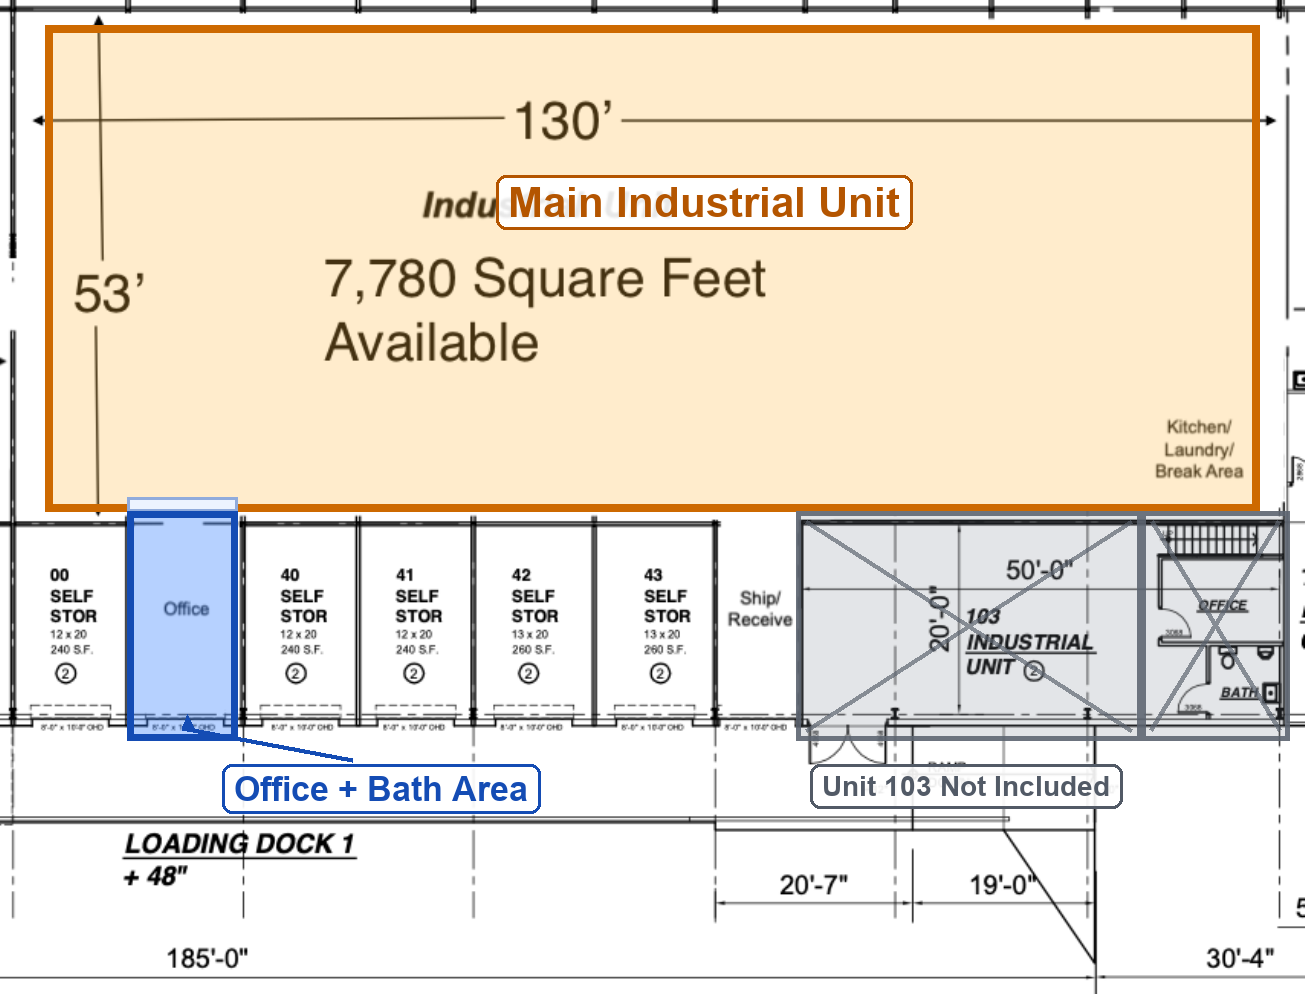
Main industrial unit plus office + bath support area.
Highlighted areas show the primary 7,780 SF industrial unit and the lower-left office bay to be advertised as the office + bath support area. Neighboring self-storage spaces, Industrial Unit 103, and the far-right office/bath cluster are not being marketed as part of this offering.
Best Fit
Ideal for storage-heavy industrial users.
Inventory storageContractor storageLight assemblyEquipment stagingE-commerce fulfillmentSpecialty warehouse use
Inquiries
Interested in the space?
Call for availability, access details, and to discuss whether the unit is a fit for your storage or industrial use.